Price guide £899,950 For Sale
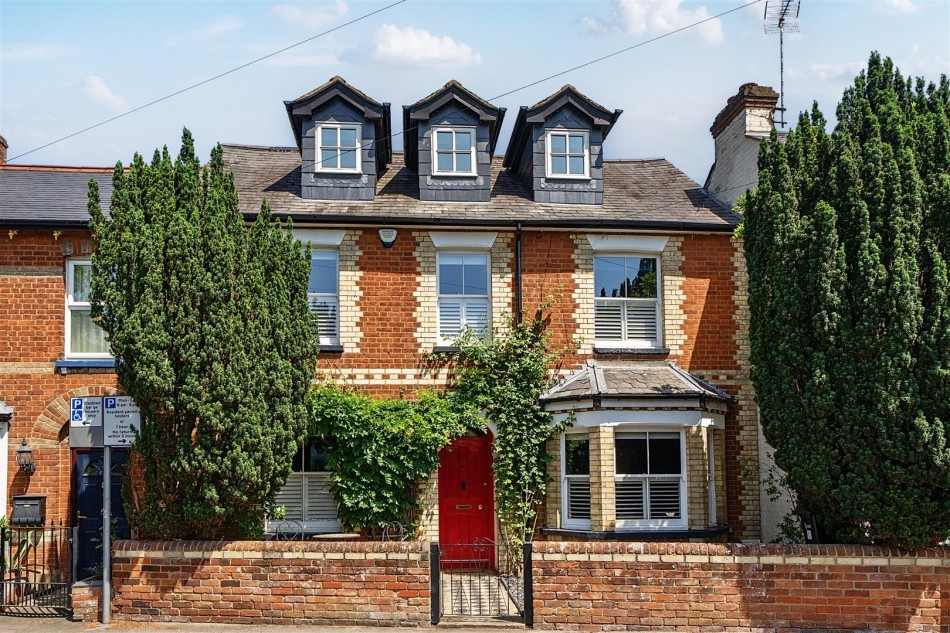
Station Road, Twyford, Reading, Berkshire, RG10
Entrance hall
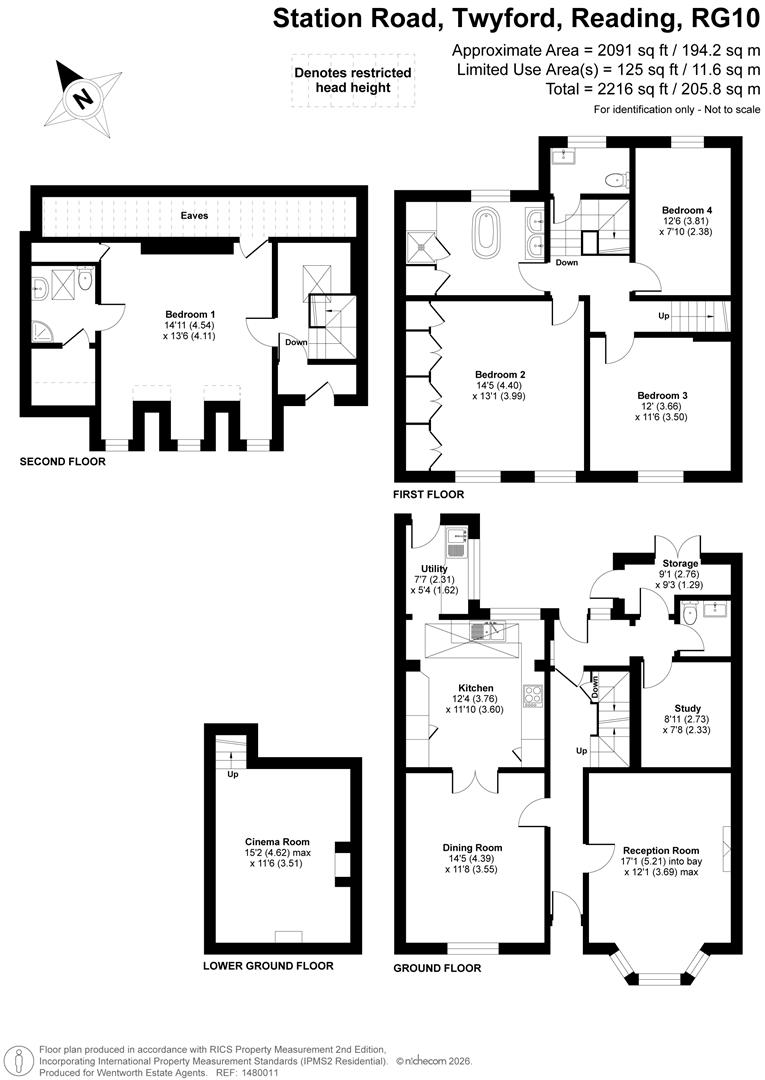
Long entrance, with access to the reception rooms and rear of the house.
Living room
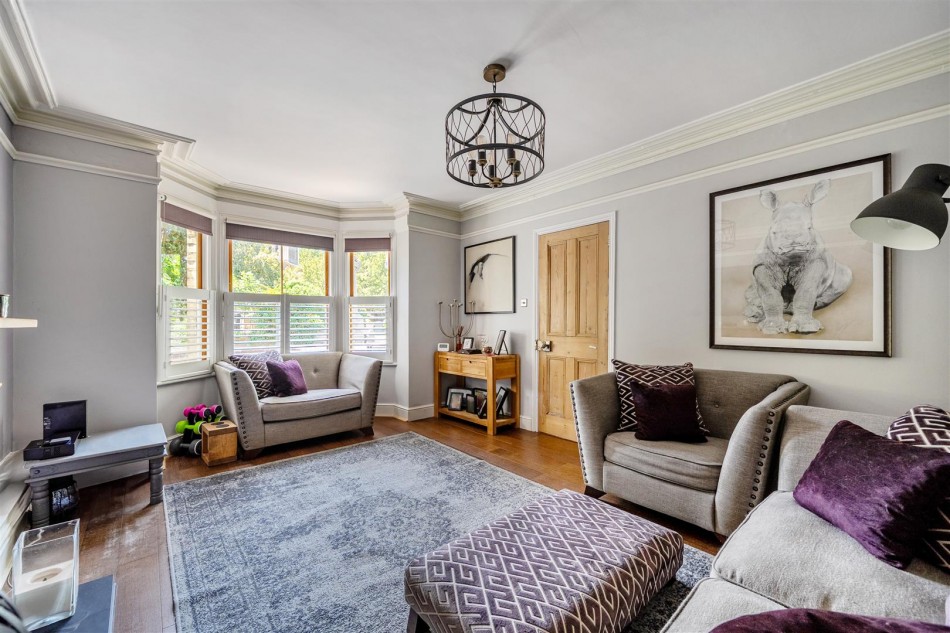
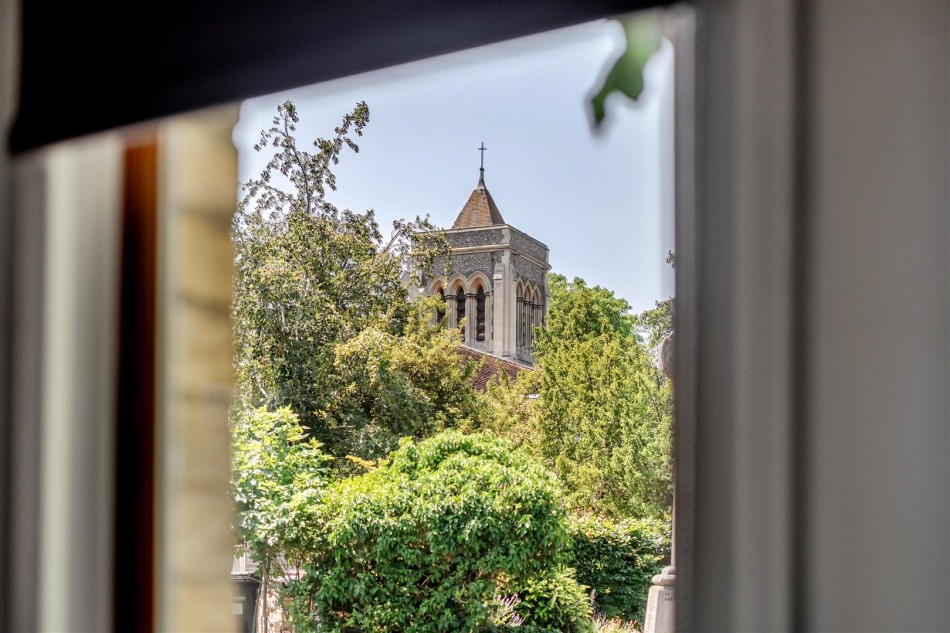
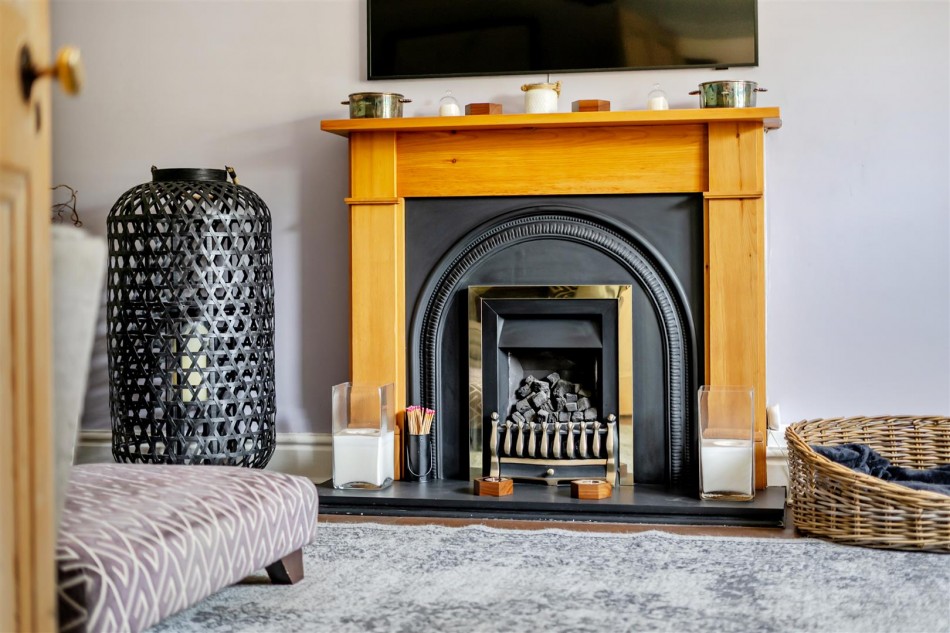
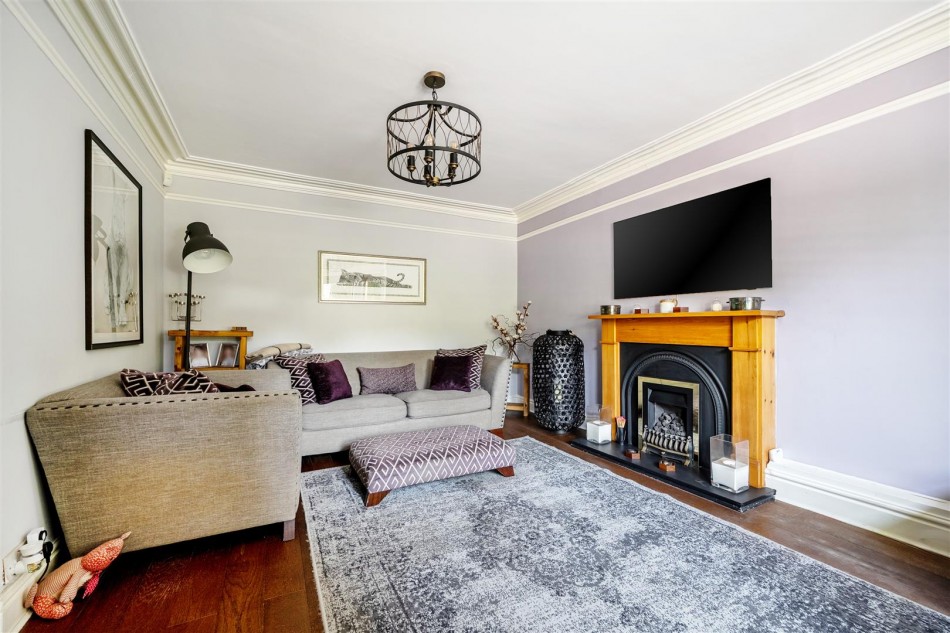
At the front of the house is a lovely, spacious reception room featuring a gas fireplace and an attractive bay window, which enjoys a delightful view of the church.
Dining room
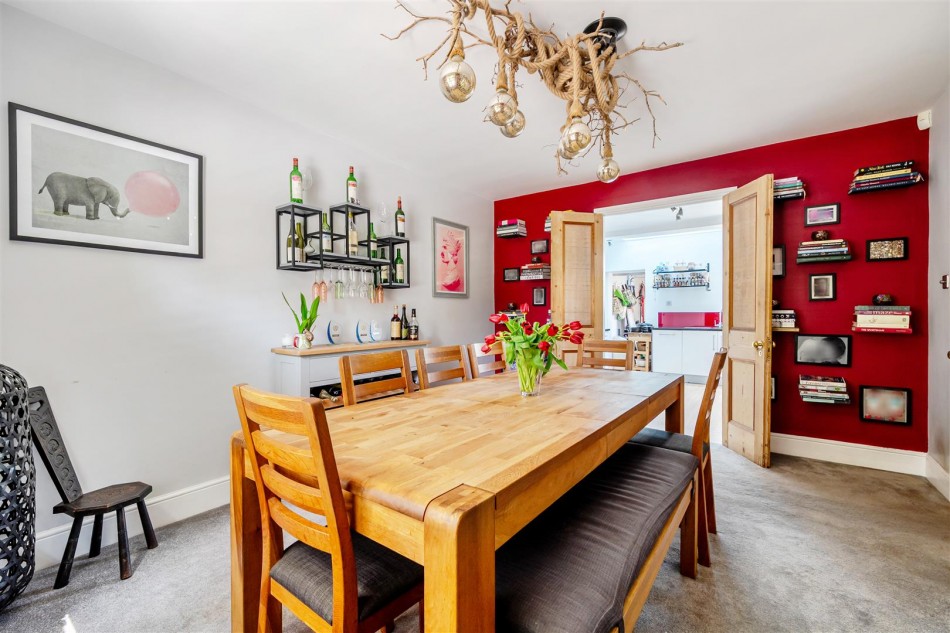
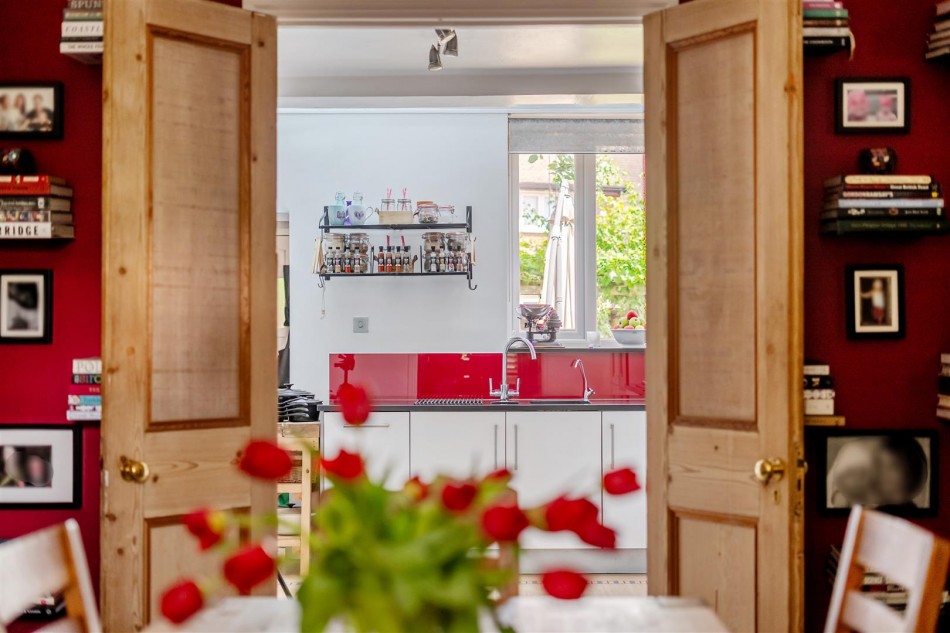
Situated at the front of the property, this well-proportioned dining room offers ample space for a large eight-seater dining table and features double doors leading through to the kitchen.
Kitchen
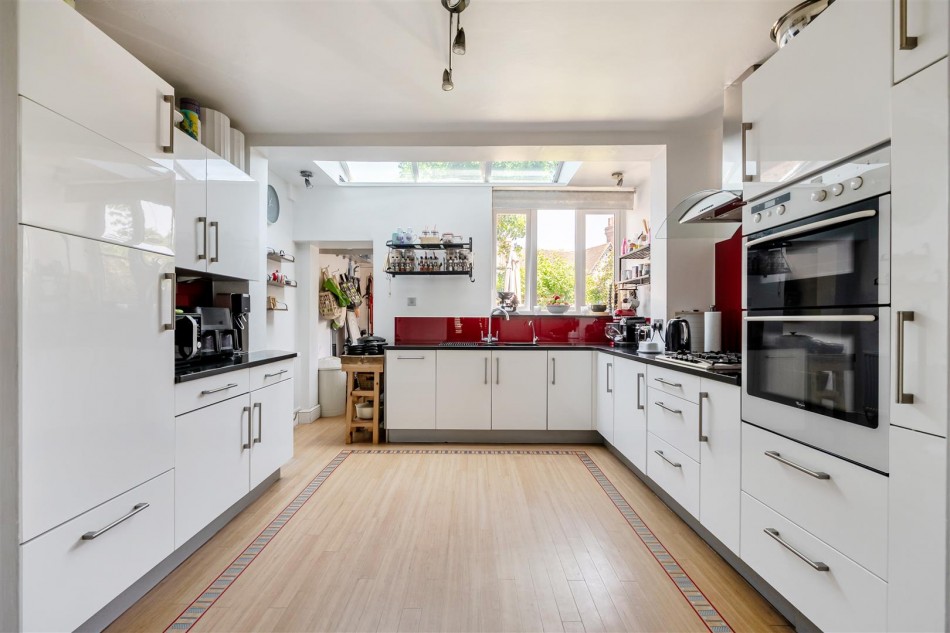
This spacious kitchen is well appointed with a comprehensive range of wall and base units, a five-ring gas hob, double oven, integrated dishwasher and integrated fridge. A striking roof lantern allows an abundance of natural light to fill the room, enhancing the bright and airy feel.
Utility
Accessed from the kitchen with further storage, an additional sink and space for washing machine and dryer. Door to access the garden.
Study
A perfect size space for an office, with space for desk and storage.
Cloakroom
Accessed from the hallway with WC and wash hand basin
Bedroom 1 and ensuite
Occupying the second floor, this well-proportioned bedroom benefits from generous eaves storage and a Velux window, allowing plenty of natural light. The room is complemented by an en-suite shower room comprising a shower, WC and wash hand basin.
Bedroom 2
On the first floor a 14ft double bedroom with floor to ceiling wardrobes.
Bedroom 3
At the front of the house, another good size double room.
Bedroom 4
A well-proportioned single bedroom situated at the rear of the house.
Family Bathroom
Full of character, a free standing bath in the centre of the room, double sink and shower with stoarge cupboards.
Toilet
Accessed off the stairs with WC and wash hand basin at the rear of the property,
Cinema room
Situated on the lower ground floor, the 15ft cinema room provides a fantastic entertainment space with a stylish and contemporary feel.